
Written by Chris Roulstone, Director, Roulstone Renovations (QBCC Licence No. 1314759)
If you are asking, ‘How long does a home renovation take?’, the honest answer depends on whether you mean time on site or the complete journey from first design conversation to handover. For a full home renovation in the Redlands, allow about 2 to 4 months for design, documentation, approvals and trade scheduling, followed by roughly 4 to 8 months of construction. That makes a realistic end-to-end planning window about 6 to 12 months. Larger homes, extensions, major structural work or a Development Application can take longer.
That range is not a promise that every job needs a year. It is a practical allowance that accounts for the work people do not see: resolving the design, ordering long-lead items, completing engineering and getting the right approvals before demolition starts. After more than 20 years renovating homes across Redland City, we would rather give you a usable window than a best-case date that depends on everything going perfectly.
Planning a major renovation? A free on-site consultation is the quickest way to identify the likely scope, approval path and timeline for your home. Arrange a consultation.
Pre-construction guide: Scope and selections vary
Construction guide: 1-3 weeks
Pre-construction guide: Scope and selections vary
Construction guide: 3-5 weeks
Pre-construction guide: Scope and selections vary
Construction guide: 3-5 weeks
Pre-construction guide: Selections and cabinetry organised first
Construction guide: 4-8 weeks
Pre-construction guide: 2-5 months
Construction guide: 8-14 weeks
Pre-construction guide: 2-4 months
Construction guide: 4-8 months
Pre-construction guide: 6-12 weeks
Construction guide: 12-16 weeks
These are current indicative Roulstone ranges, not fixed promises. Access, existing-home condition, scope, approvals, weather and material availability can all change the final program. The extension range describes a straightforward single-storey build; complex extensions and second-storey work can take longer.
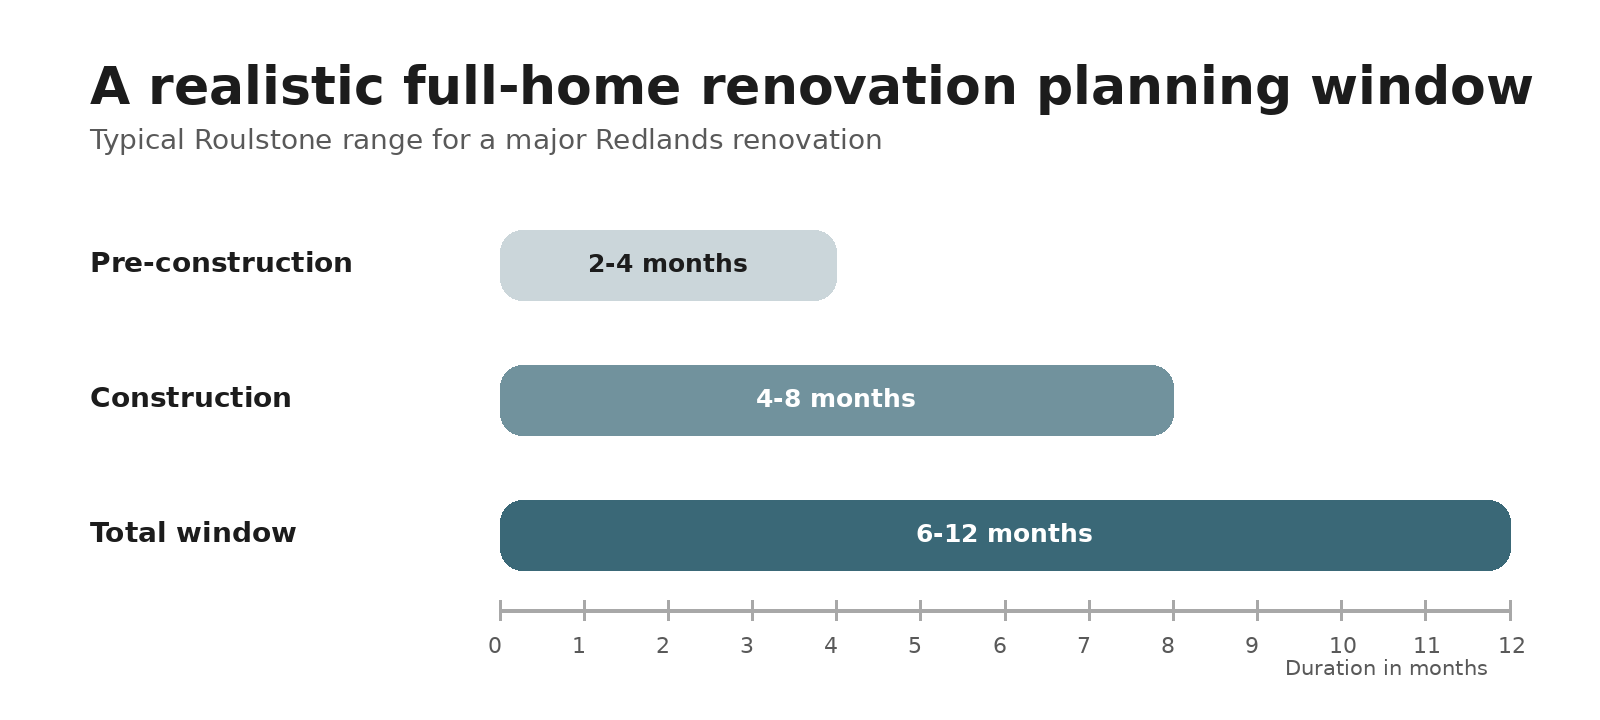
Indicative planning range for a major full-home renovation. Pre-construction and construction lengths vary by scope.
A renovation is a chain of dependencies. Trades need to work in the right order, inspections happen at set points, and materials need time to arrive, cure or dry. Some activities overlap, so the allowances below are planning guides within the overall 4 to 8 month construction window rather than numbers to add together mechanically.
We begin with what is not working, what you want to change and the budget you are comfortable with. An on-site visit lets us assess access, structure, services and the age of the home, then discuss likely scope and a ballpark cost. Two homes that look similar online can involve very different work once those details are understood.
This pre-construction stage usually takes 2 to 4 months for a full-home renovation. It covers drawings, engineering where required, specifications, material selections, approval documents, trade planning and the detailed fixed-price contract. An extension commonly needs 2 to 5 months before construction; a granny flat usually needs 6 to 12 weeks. Complete drawings and early selections are what make a reliable site program possible.
A major renovation may allow roughly 1 to 3 weeks for strip-out, protection and site set-up, depending on whether the whole home is opened at once or work is staged around occupied areas. This is also when hidden water damage, ageing wiring, old plumbing, asbestos or sub-floor issues may become visible.
For a substantial whole-home project, structural changes, framing and plumbing and electrical rough-ins may occupy around 4 to 10 weeks. Required inspections must happen before walls are closed. The exact allowance depends on the amount of structure being changed and whether an extension forms part of the job.
Cabinetry, plastering, waterproofing, tiling, painting, flooring, fixtures and final electrical and plumbing fit-off often make this the longest stage. A planning allowance of about 6 to 12 weeks is common on a major project. Waterproofing, plaster and coatings need proper cure or drying time; skipping those waits creates rework rather than a faster handover.
Allow roughly 2 to 4 weeks for finishing details, the walkthrough, minor defect items and final documents on a large renovation. Waterproofing, plumbing and electrical certificates are finalised, along with the building certifier's completion records where relevant. The last checks matter as much as the first ones.
Queensland does not use New South Wales approval labels such as CDC for ordinary Redlands renovations. The practical pathways are usually no formal building approval for limited cosmetic work, building approval through a licensed private certifier, or a Development Application through Redland City Council when the planning scheme triggers it.
When it commonly applies: Painting, flooring and like-for-like cosmetic work
Timing to plan around: No assessment period; confirm the scope first
When it commonly applies: Structural work, relevant building work and certifiable stages
Timing to plan around: Varies with documents, referrals and site conditions; allow for it inside pre-construction
When it commonly applies: Planning-scheme triggers such as some footprint, envelope or overlay issues
Timing to plan around: Often 8-16 weeks after a complete lodgement; complex referrals or information requests can extend it
Redland City Council explains that most buildings and structures need building approval through a licensed private certifier. Read the Council guidance. For a Development Application, Queensland's rules include a 10-day check that an application is properly made and a 35-day decision period after the relevant referral, information-request and notification stages have ended. That 35 days is not the whole end-to-end approval time. See the Queensland Development Assessment Rules.
The best protection is to identify the pathway before the design is treated as final. We coordinate the certifier, planning requirements, inspections and compliance documentation, and explain what is happening without expecting you to become an approvals expert.
How the program usually works: One team aligns design, selections, approvals, pricing and trade scheduling before construction. Fewer handovers can make responsibilities and decision dates clearer.
How the program usually works: Design is completed, approvals follow and builders may price later. It can work well, but extra handovers and late buildability or budget feedback can add time between stages.
Neither model removes every risk. The important question is who owns the whole program and when the builder, engineer, certifier and key suppliers are brought into the conversation. Roulstone's process gives you one point of contact, one detailed fixed-price contract and one team coordinating the job from early planning through to handover.
Important: This is an indicative planning example built from Roulstone's current service ranges. It is not presented as a completed client case study.
Consider a three- or four-bedroom Redlands home with an internal layout change, a new kitchen, two wet areas, new flooring and updated services, but no extension. A sensible early program is 2 to 4 months for design, engineering where required, selections, pricing and approvals, then about 4 to 6 months on site if the existing structure is in reasonable condition. That places the working end-to-end window around 6 to 10 months, within the broader 6 to 12 month range. A Development Application, major structural repair or late design change would push the finish date out.
What keeps that example moving is not rushing the build. It is locking the kitchen and wet-area layouts, ordering joinery and windows before site start, confirming the approval pathway early and keeping a contingency for discoveries behind walls and floors.
Often, yes. Many homeowners can stay in part of the house when the scope, access and essential services allow it. A temporary move may be safer and more practical if major structural work is under way, the kitchen and bathrooms are offline together, or dust separation and secure access cannot be maintained. We make that decision during planning, not after demolition begins.
A typical full-home renovation in the Redlands needs about 2 to 4 months of pre-construction and 4 to 8 months of construction, giving a realistic total of roughly 6 to 12 months. Extensions, complex structural work and planning approvals can take longer.
There is no single approval time. Cosmetic work may not need formal building approval. Building approval timing depends on the documents, certifier and referrals. Where a Development Application is required, allow around 8 to 16 weeks after a complete lodgement as a practical guide, with extra time for information requests, referrals, public notification or design changes.
Late decisions and late orders. Finalising scope, cabinetry, windows, appliances, tapware and key finishes before construction gives the builder a much more dependable trade and delivery program.
A builder should give you a clear, realistic program and explain the assumptions behind it. Weather, approval requests and hidden conditions can still change the finish date. What matters is early notice, a clear reason and an updated plan.
The only useful renovation timeline is one built around your home, scope, approval path and selections. Roulstone Renovations manages the design coordination, approvals, trades and inspections, with a detailed fixed-price contract before construction and regular updates throughout the build.
If you are planning a renovation in the Redlands, arrange a free on-site consultation. We will give you a straight view of the likely timeline, cost drivers and next steps. No pressure and no obligation.
You can also browse Roulstone's renovation gallery, see how the process works or learn more about Chris and the business.
Chris Roulstone is the founder and director of Roulstone Renovations, a licensed renovation builder based in the Redlands (QBCC Licence No. 1314759). Chris has more than 20 years of residential building and renovation experience across Redland City. Read more about Roulstone Renovations.