
Written by Chris Roulstone, Director, Roulstone Renovations
Before renovating an older house, check its structure, signs of moisture or pest damage, existing services, and materials that could contain asbestos. Confirm the approval requirements, then use those findings to plan the design, budget and living arrangements.
If you are renovating an older home in Redlands, you may want a better kitchen, another bedroom or living spaces that connect to the backyard, without leaving your street, neighbours or school catchment. For owners of homes built in the 1970s, 1980s and 1990s, the challenge is to make the existing house work for the next stage of life.
Getting there starts with knowing what the existing house can support. A dated interior needs a new layout and finishes. A leaking bathroom or damaged frame needs investigation before those improvements can be planned properly.
The decade your home was built provides useful background, but it does not tell the whole story. Construction type, maintenance and previous alterations all influence what the renovation will involve.
A closed kitchen, one shared bathroom or living rooms separated from the backyard can make a house feel less useful as family needs change. The right response depends on the existing layout, structure and services, as well as the changes you want to make.
Gather any plans, approval records, building and pest reports, and information about previous work. Redland City Council offers property searches for available building plans and approval records, which can help when an older home has been altered over time. Ask your builder or certifier which records are relevant and compare them with the house as it stands.
Tell your builder about recurring leaks, repairs and rooms that become uncomfortable in summer. That history can help direct the initial investigations.
Structural and safety concerns come before cosmetic upgrades. They affect what work you need, the order it happens in, and where your budget goes.
These signs appear in many older Redlands homes. Homes from the 1970s to the 1990s have their own construction and wear patterns, so an early check can save you from redoing work later.
Cracks in walls, ceilings, or floors can point to movement in the building. Record where each crack appears and when you first noticed it. Note if it has grown since.
Uneven floors, sagging roof areas, and loose stairs can point to a structural problem. Stop using any stairs or balustrades that feel unstable until a builder or engineer has checked them.
Ceiling stains, swollen cabinetry, and musty smells usually mean water is getting in somewhere it shouldn’t. Find the source before you repair the surface.
Circuits that trip again and again, or power points and switches that are damaged or hot to the touch, point to a problem with the electrical installation. A licensed electrician should inspect the wiring and switchboard before you plan new circuits or layout changes.
Mud leads, which are mud tunnels built by termites, and timber that crumbles or sounds hollow can point to termite activity. A qualified timber pest inspector can confirm the problem and check how far the damage reaches.
These signs don’t prove the cause or the extent of a problem on their own. They are reasons to get an assessment, and your builder can tell you which specialist to bring in.
Asbestos is an important consideration when renovating a 1970s or 1980s home. A 1990s construction date does not automatically rule it out.
Potential locations include older wall and ceiling linings, eaves, wet-area backing and certain flooring products. You cannot confirm asbestos by looking at a material. Arrange professional assessment and laboratory testing of suspect materials before they are disturbed.
The Queensland Government asbestos guidance explains the risks and potential locations in older homes.
Removing more than 10 square metres of bonded asbestos as a homeowner requires a certificate obtained by completing a course under arrangements approved by Queensland Health. Full details are on the Queensland Government homeowner’s certificate page.
Removing up to 10 square metres does not require a certificate, but safe removal practices still apply. Friable asbestos, which crumbles easily, must be removed by a Class A licensed asbestos removalist.
Identifying affected materials during planning helps establish the removal work, site arrangements and costs before demolition begins. Avoid drilling, sanding or removing suspect materials while waiting for advice.
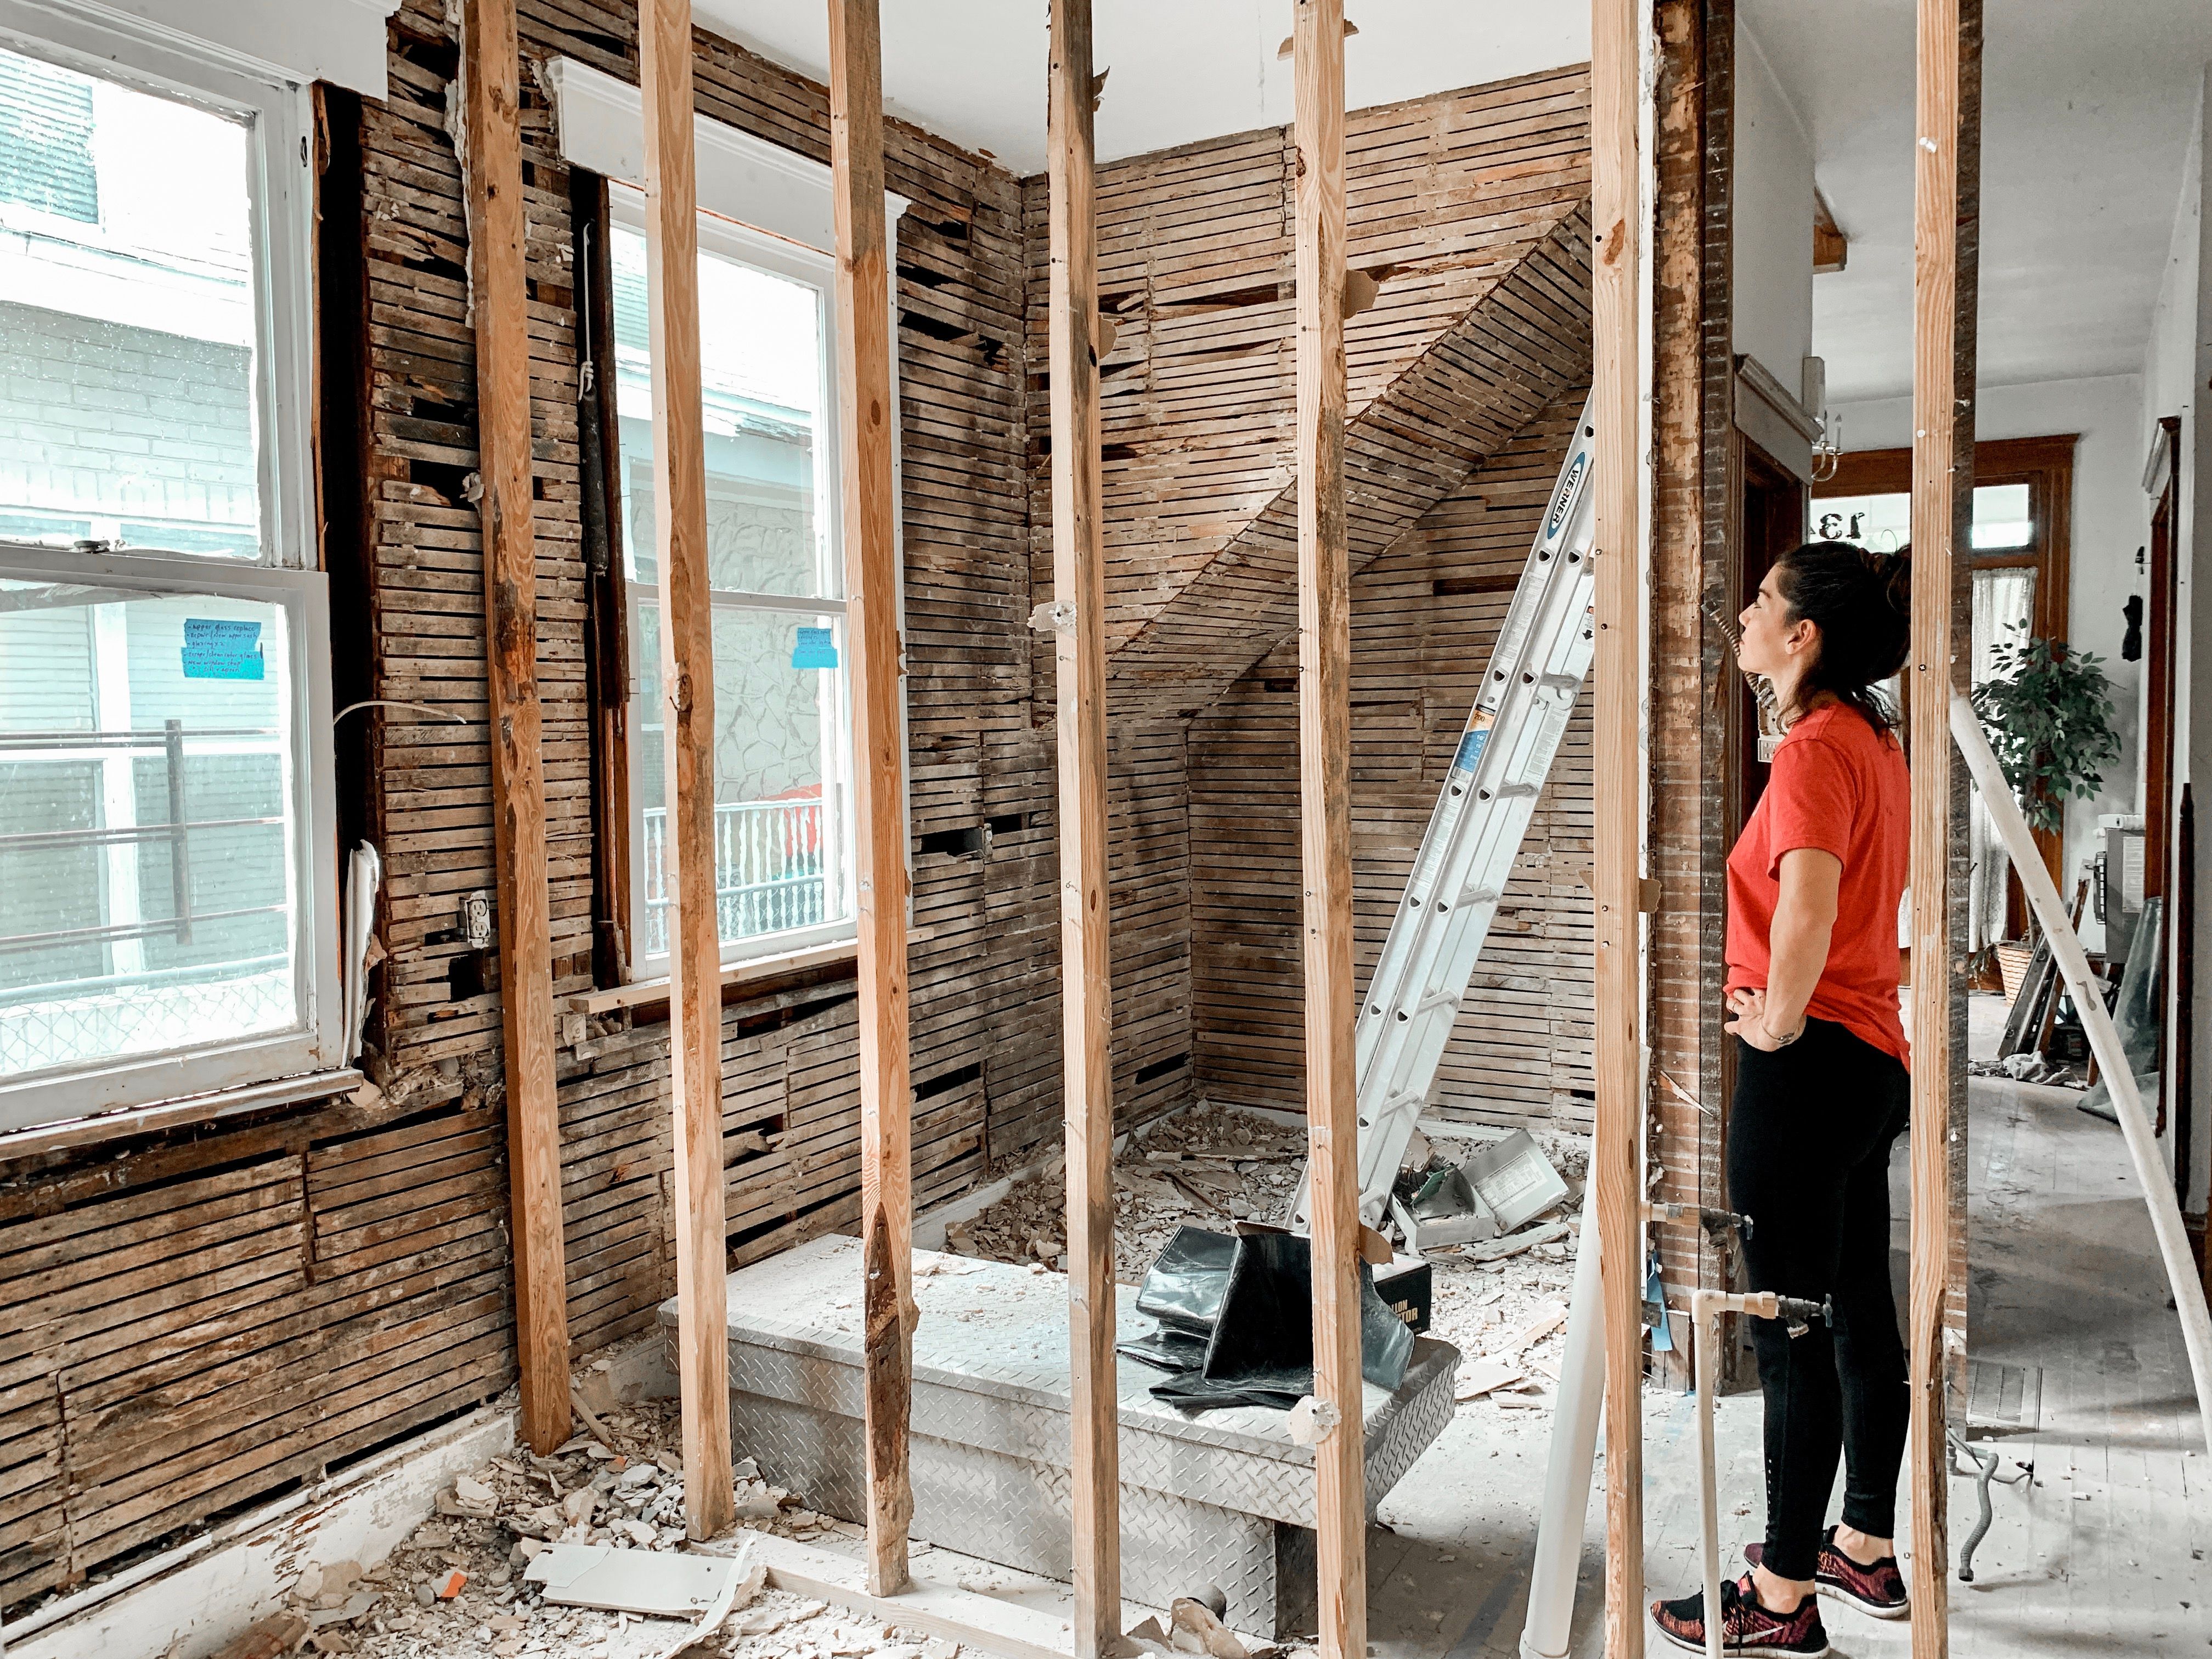
Opening a kitchen to the dining room can change how a home feels, but the work involves more than removing a wall.
The proposed opening needs an assessment to establish what the wall supports and if engineering or replacement structural support is required. Electrical wiring, plumbing or other services also run through it.
Moving a kitchen, bathroom or laundry introduces further decisions about drainage, water supply, ventilation and electrical capacity. Have the relevant licensed trades assess what can remain and what needs changing.
An older switchboard should be checked rather than assumed suitable for the renovated home. The Queensland Electrical Safety Office also explains the role of safety switches in protecting people from electric shock.
For projects involving several rooms, a full home renovation allows the layout and service upgrades to be considered within one scope. This can help avoid finishing a room before related work elsewhere has been resolved.
Before you add floor area, identify what your daily life is missing. Older children often need a separate living area or study space. A bathroom closer to a bedroom makes the home easier to use over the long term. Better storage and access to the backyard can matter more to you than an extra room.
Reconfiguring the existing house may address those needs. If it cannot, a home extension can be assessed alongside the renovation. Consider what the addition would leave outside, including usable garden space, room for children to play and access around the house.
Consider comfort at the same time. Shading, ventilation and insulation deserve attention while the design and construction scope are still flexible.
Approval requirements depend on your property and the proposed work. A cosmetic refresh does not necessarily follow the same pathway as structural alterations or an extension.
Redland City Council distinguishes three approval areas:
The property’s zoning, overlays and site constraints also need checking. Council’s planning approval guidance explains how Red-e-map can identify relevant zones and overlays under the Redland City Plan. For an extension, raise boundary setbacks and nearby water, sewer or stormwater infrastructure early, as these can affect the approval pathway.
An older home is not automatically heritage protected. Check the controls applying to the individual property rather than drawing conclusions from its age.
Roulstone manages required council approvals as part of the renovation process and coordinates the relevant approval work. The responsible authority or private building certifier assesses the application.
Queensland requires existing private homes to have compliant interconnected photoelectric smoke alarms by 1 January 2027. This is a statewide requirement that applies to Redlands homes, including owner-occupied properties. Requirements also apply through the building approval process for renovations.
The Queensland Fire Department’s smoke alarm guidance explains the required locations, including bedrooms, connecting hallways and each storey.
Check the existing installation early, particularly if you are adding bedrooms or changing circulation. Have the certifier and electrician establish what is required for your project.
When renovating an older house, allow time for planning before construction starts. The house needs assessing, the scope needs developing, and engineering and approvals may be required before the work can be scheduled.
Selections also matter. Knowing the fixtures, finishes and layout helps the builder document and price the work more clearly. Roulstone’s renovation process outlines the stages from the initial discussion through to completion.
Inspections can reduce uncertainty, but they cannot reveal every condition behind wall linings, beneath flooring or inside a roof.
If damage is uncovered during demolition, the next step is to establish what has been found and what needs doing. Ask how the proposed response affects the scope, cost and completion date.
A fixed-price contract sets out an agreed scope. Read the inclusions, exclusions, allowances and variation provisions so you know how changes will be handled. Discuss a suitable contingency for the condition and complexity of your home rather than assuming every older property needs the same allowance.
Living at home during renovations depends on the work and the ability to maintain safe separation from construction.
Consider access to a working bathroom and kitchen, service interruptions, noise, dust, pets and children. A temporary kitchen may help with one stage, but extensive demolition or work across several rooms may make temporary accommodation more practical.
Agree on arrangements before construction begins, including any stages when you will need to leave the property.
Start with the structure, moisture problems, pests, existing services, and potentially hazardous materials. These checks help establish the necessary repairs before you commit to layout changes and finishes.
Yes, a 1990s build date does not guarantee that a home is asbestos-free. Have suspect materials assessed and tested before renovation work disturbs them.
It depends on the property and scope. Check planning, building and plumbing requirements separately; a private building certifier can advise on the relevant building approval pathway.
Have the proposed wall removal assessed before demolition. The work may require engineering, replacement support and building approval, as well as changes to services inside the wall.
Age alone does not establish that complete rewiring is necessary. A licensed electrician should assess the installation’s condition and suitability for the proposed renovation.
The builder should explain the finding and the proposed work. Establish the effect on scope, price, and timing through the agreed contract process before proceeding with the changes.
Renovating an older home in Redlands starts with a clear picture of its condition and what you need from it next.
List the problems you want to solve, gather the records you have, and investigate concerns before finalising the design. When you’re ready to plan your project, contact Roulstone and share the changes you have in mind and what you want to keep about living in your home.

